
100 Keyes, 1926 - 2026
SIGN UP Login/Register
5818 Baker Rd , New Port Richey, FL 34653 Photo
New
5818 Baker Rd , New Port Richey, FL 34653 Photo
New
5818 Baker Rd , New Port Richey, FL 34653 Photo

19 Photos

5818 Baker Rd New Port Richey, FL 34653
$299,000
  • Beds
    3
  • Baths
    2 full
  • Total Square Feet
    1,800
  • Lot Size
    0.17 acre(s)

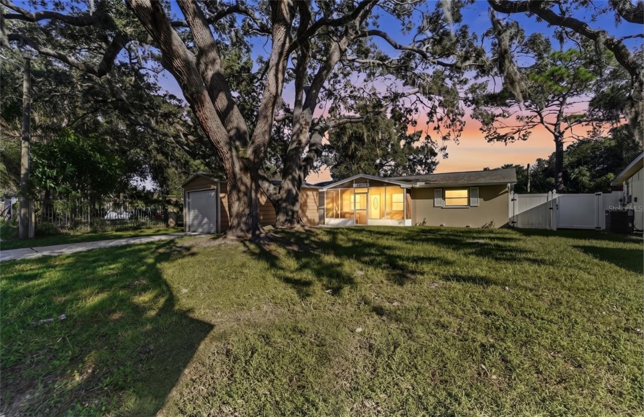
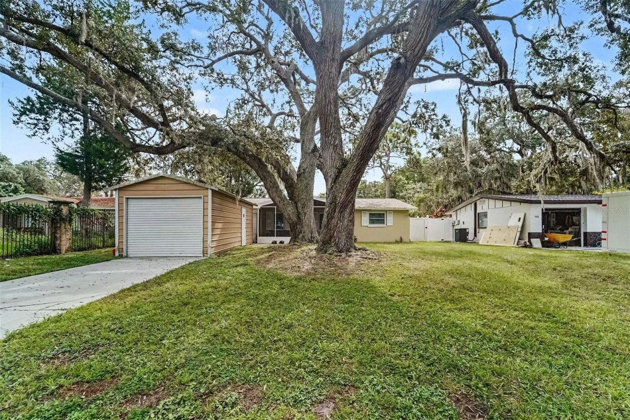
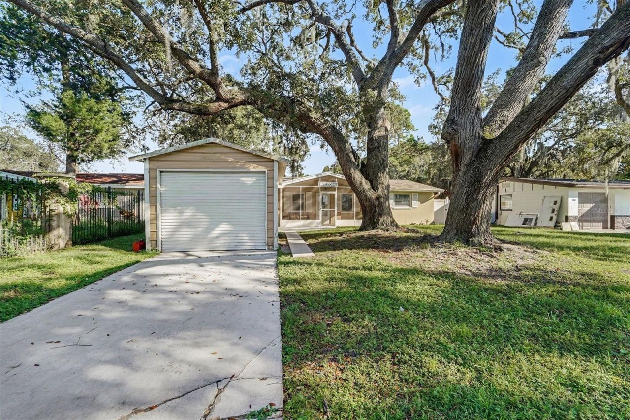
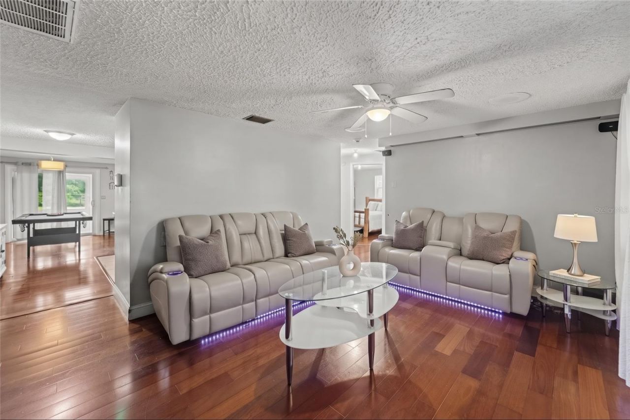
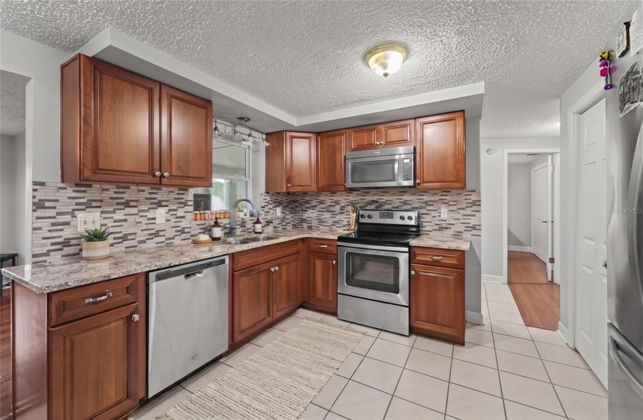
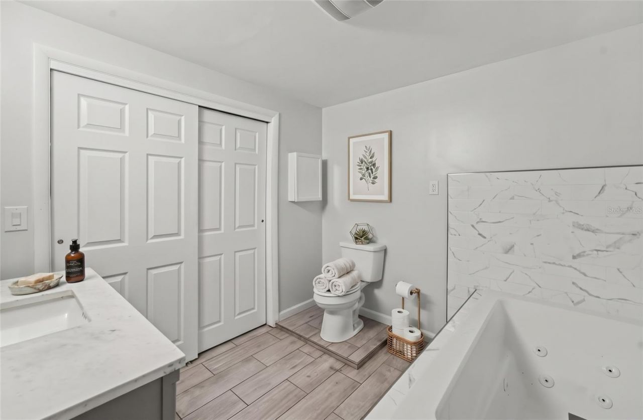
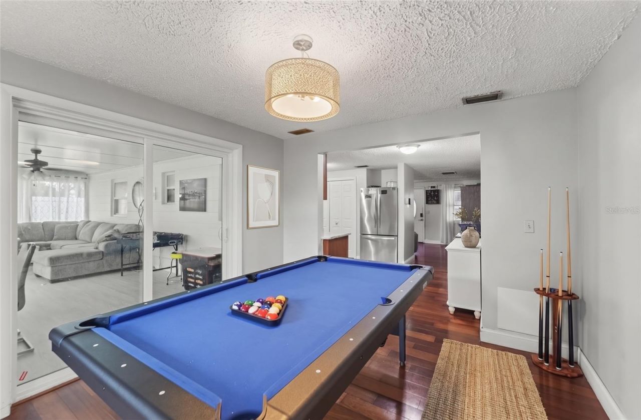
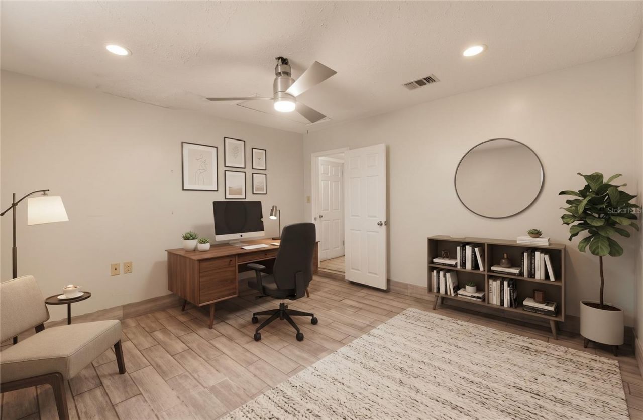
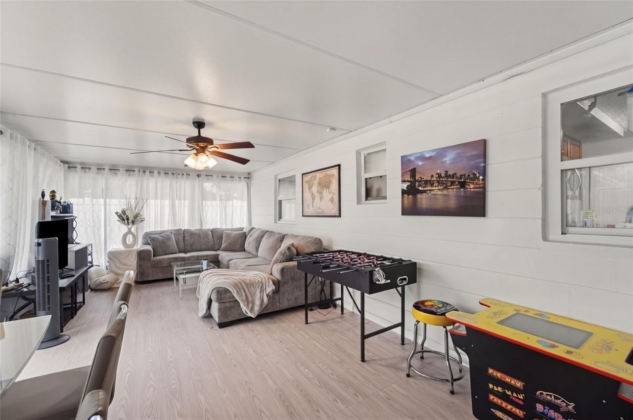
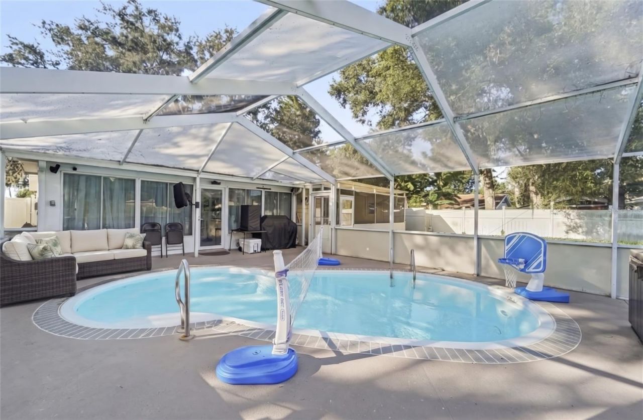
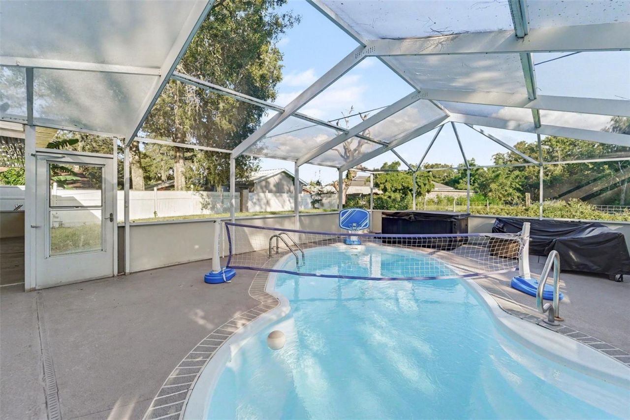
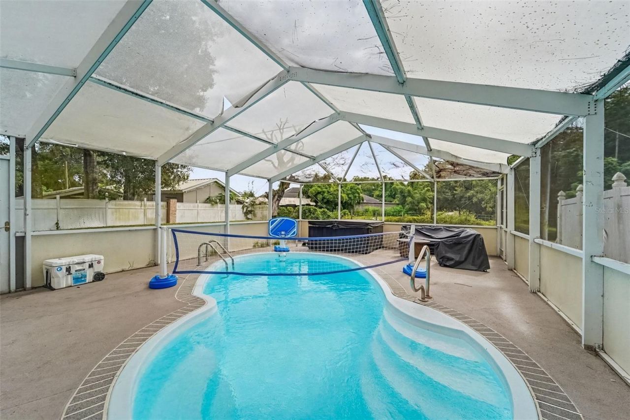
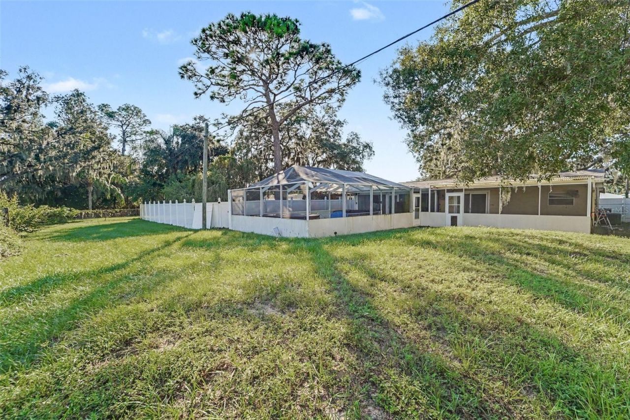
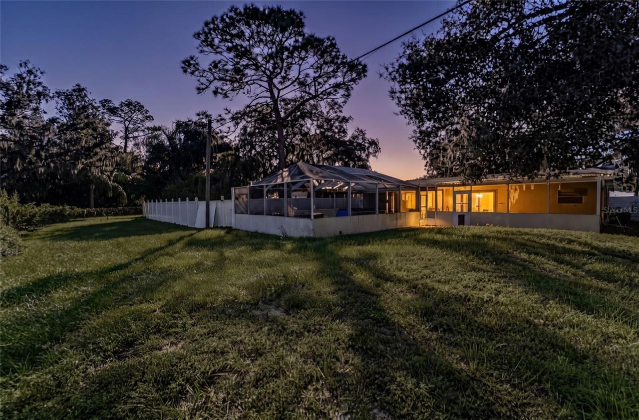
Virtually Staged. YOUR PRIVATE BACKYARD OASIS AWAITS! Nestled along a peaceful, tree-lined street, this inviting home blends spacious interiors with the best of Florida outdoor living. An open living and dining area flows into a well-appointed kitchen featuring granite countertops, stainless steel appliances, a pantry, and plenty of room to gather. Boasting 1,498 square feet of living space, plus a sunroom that brings the combined interior area to approximately 1,800 square feet, this home offer...

View More

Property Summary

MLS Number: TB8555406
Status: Active
Subdivision: EAST GATE ESTATES THIRD
County: Pasco
Bedrooms: 3
Total Square Feet: 1,800
Price Per Sq. Ft.: $166
New Construction: No
Waterfront: No
Property Type: Residential - Single Family
Cooling: Central Air
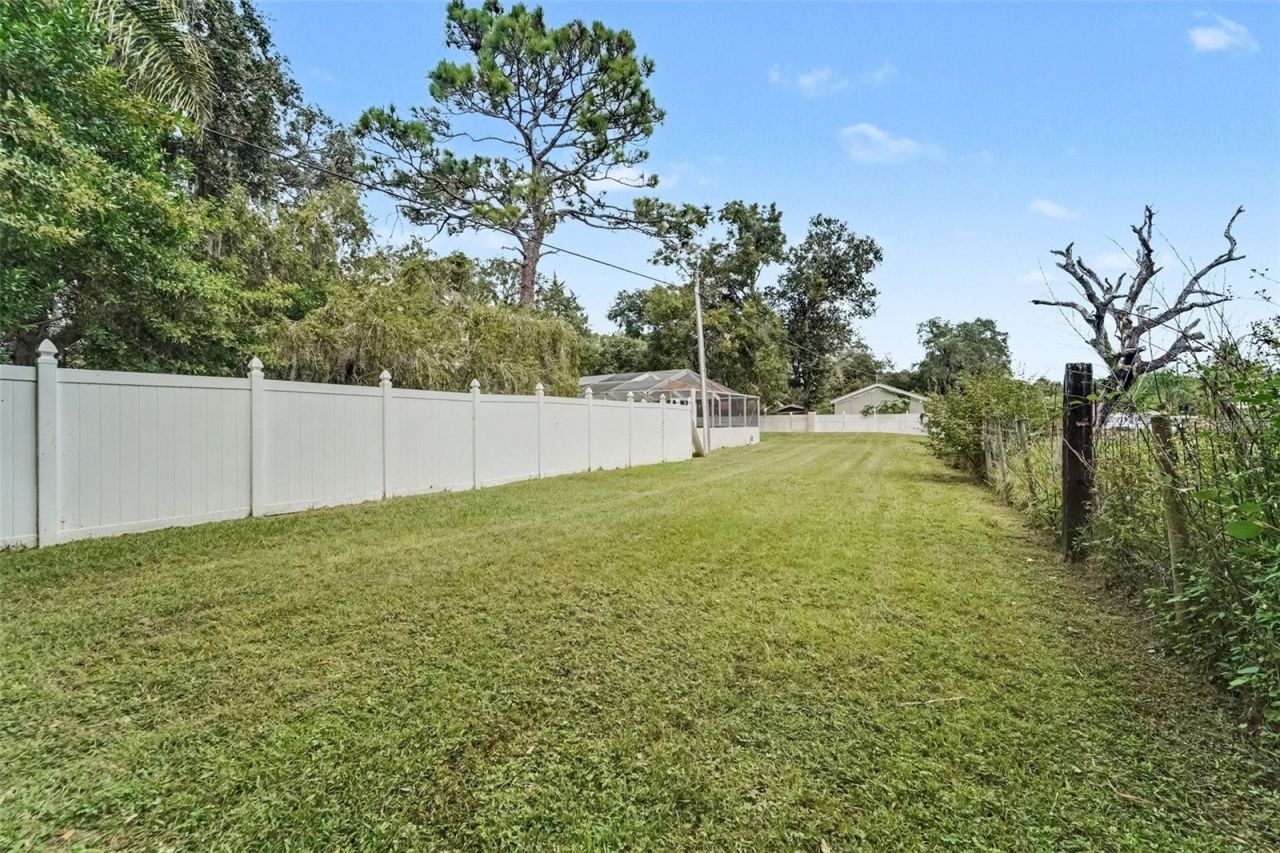
Fenced: Yes
Heating: Electric
Lot Size: 0.17 Acres
Roof Type: Shingle
Stories: 1.0
Year Built: 1971
Taxes: $943

Featured Amenities

Ceiling Fans(s)
Primary Bedroom Main Floor
Thermostat

Property Details

Appliances: Dishwasher, Electric Water Heater, Microwave, Range, Refrigerator
Community Features: Street Lights
Directions: US Hwy 19 N to State Rd 54 to Rowan Rd to Plathe Rd to Baker Rd
Exterior: Block, Stucco
Outdoor Features: Lighting, Sidewalk
Fencing: Fenced
Flood Zone Code: X
Flooring: Tile, Wood
Foundation: Slab
Home Warranty Y/N: No
Listing Terms: Cash, Conventional, FHA, VA Loan
Lot: Landscaped, Sidewalk, Paved
Lot Dimensions: 0.17
Ownership: Fee Simple
Parking: Driveway
Parking Notes: Driveway
Patio/Porch: Covered, Enclosed, Front Porch, Patio, Rear Porch, Screened
Pets Allowed: Yes
Pets Restrictions: Buyer/agent to verify.
Pool: In Ground, Screen Enclosure
Property Attached Y/N: No
Property Sub-Type: Single Family Residence
Sewer: Public Sewer
Showing Instructions: Appointment Only, Combination Lock Box, ShowingTime
Special Sale Provisions: None
Swimming Pool: Yes
Utilities: Cable Available, Electricity Connected, Public
Water: Public
Water Access Y/N: No
Zoning: R2
Construction: Block,Stucco

Room Sizes

Living Room: 17x14
Kitchen: 15x11
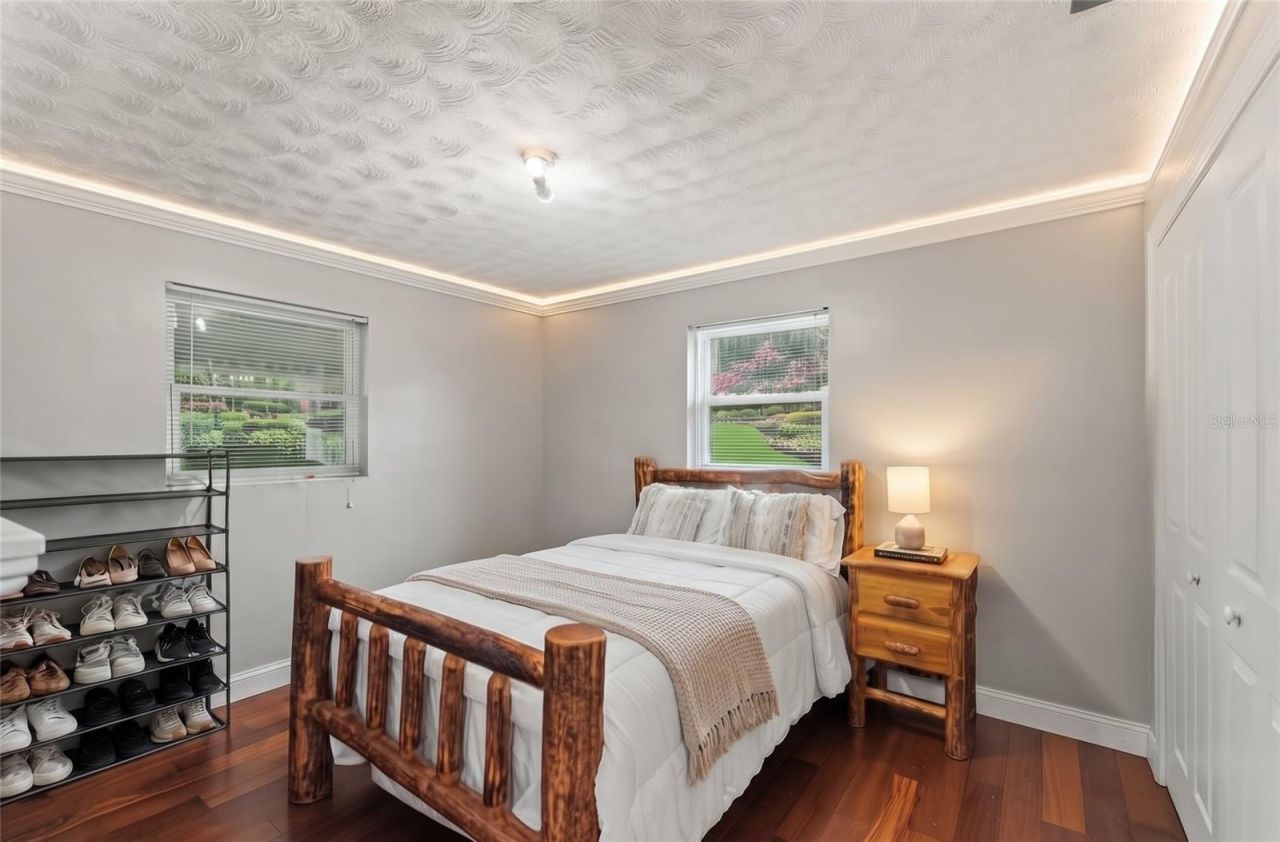
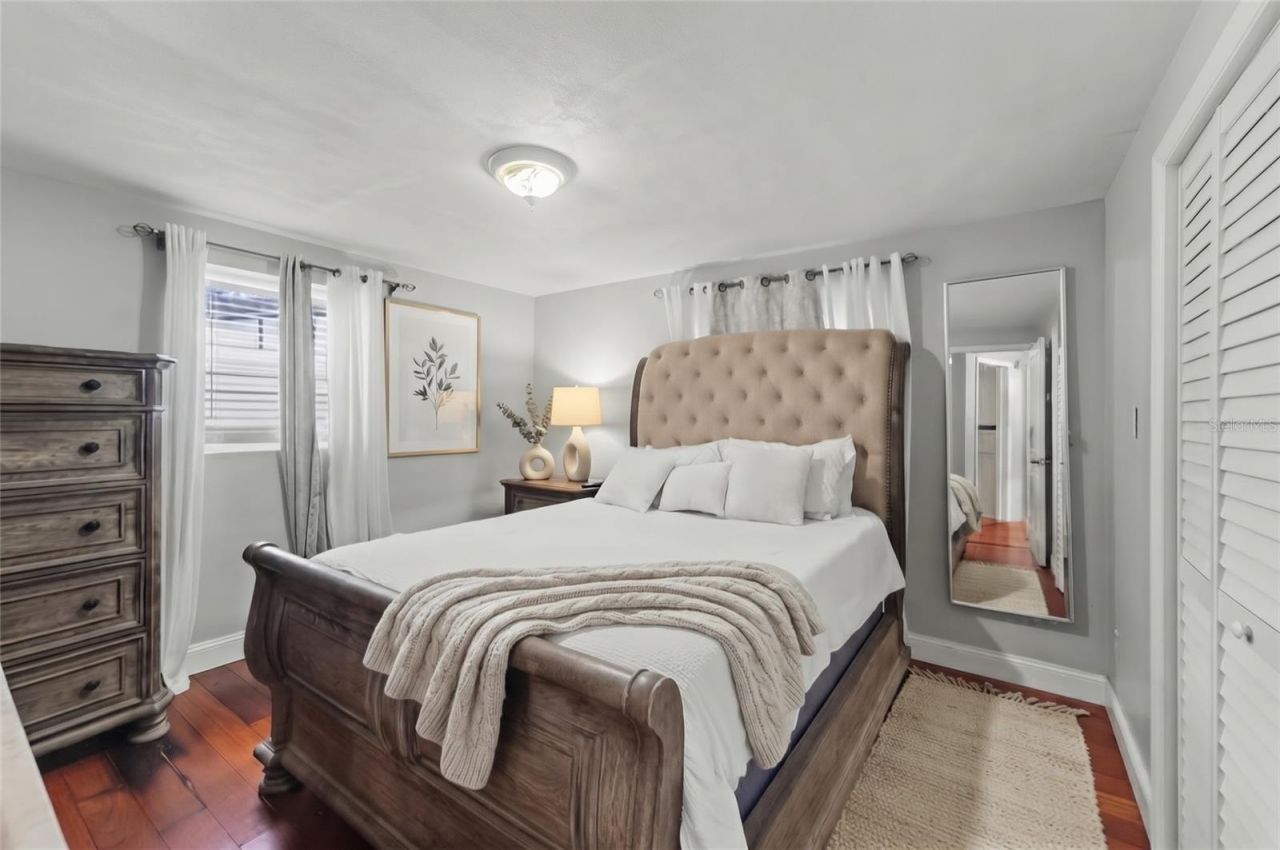
Primary Bedroom: 11x12
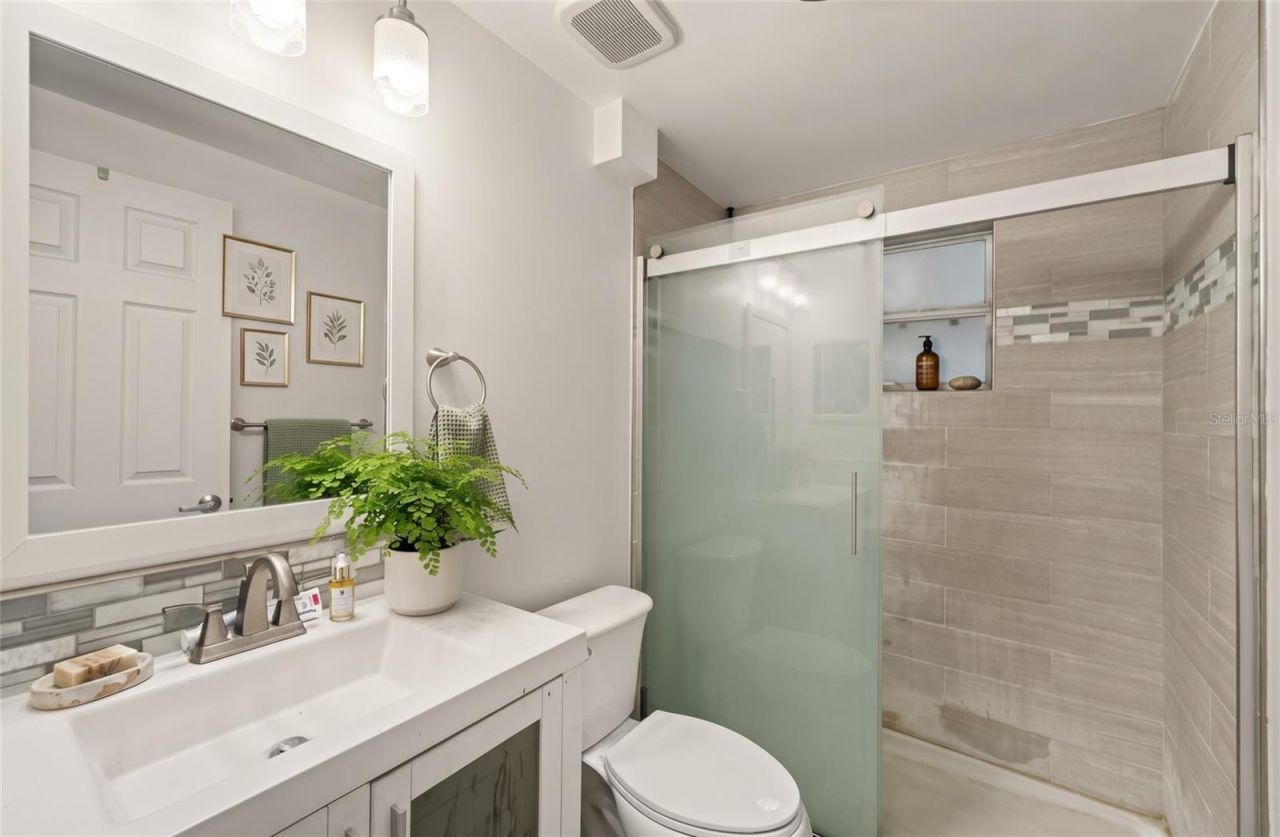
Primary Bathroom: 8x8
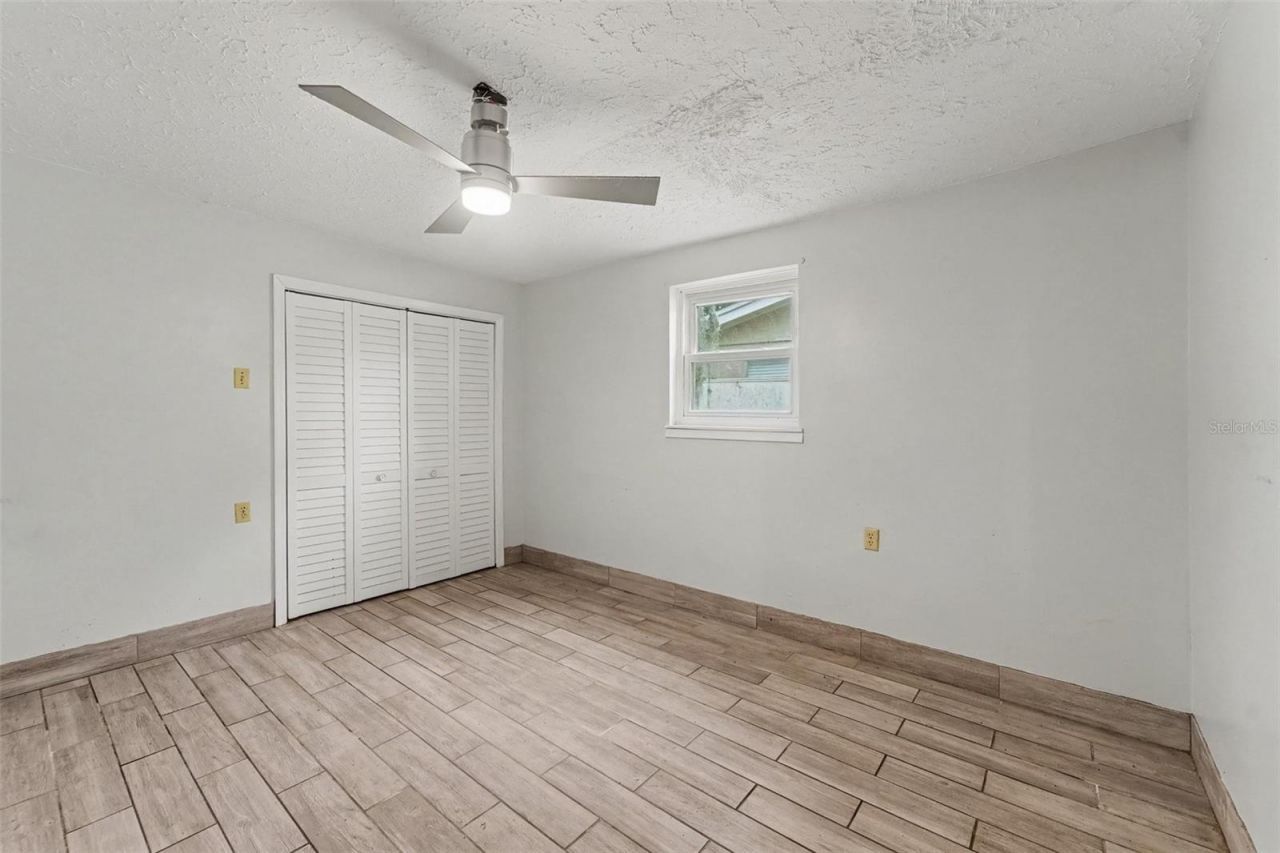
Bedroom 2: 12x11
Bedroom 3: 11x12
Family Room: 10x11

Local Schools

High School: Gulf High-PO
Middle School: Gulf Middle-PO
Elementary School: Cotee River Elementary-PO

Neighborhood Information

Neighborhood Map

Neighborhood Hero

Neighborhood Highlights

Neighborhood Characteristics

Neighborhood Market Trend

Neighborhood Schools

Courtesy of

Agency Name: ORCHARD BROKERAGE, LLC
Agency Contact: 844-515-9880
Agent Name: Adriana Echevarria

agent picture

Presented by

Agent Name: Loreen McGuane
Agent Phone: 773.879.3554
Agency Title: The Keyes Company
Request Info

IDX logo

Loreen McGuane
keyes.com
Agent Cell:
773.879.3554
Office Phone:
561.752.5414

Mortgage Calculator

%
years/fixed
yearly
yearly (est.)

Estimated Payment

$ 1,633.92 Principal & Interest $1,468.13 Property Tax $78.58 Homeowner's Insurance $87.21
Mortgage Logo

Login to My Keyes Account