
100 Keyes, 1926 - 2026
SIGN UP Login/Register
2649 SW 176th Loop, Ocala, FL 34473 Photo

15 Total Photos [Click to View All]

2649 SW 176th Loop Ocala, FL 34473
$409,900
  • Beds
    4
  • Baths
    3 full
  • Total Square Feet
    2,336
  • Lot Size
    0.50 acre(s)

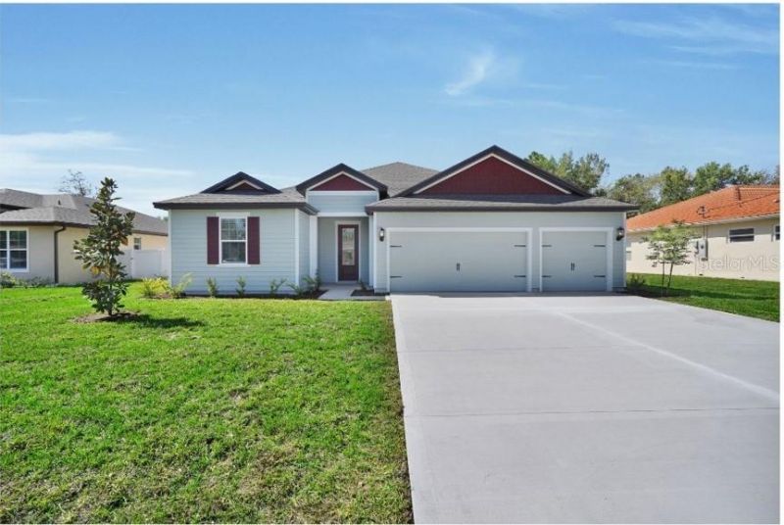
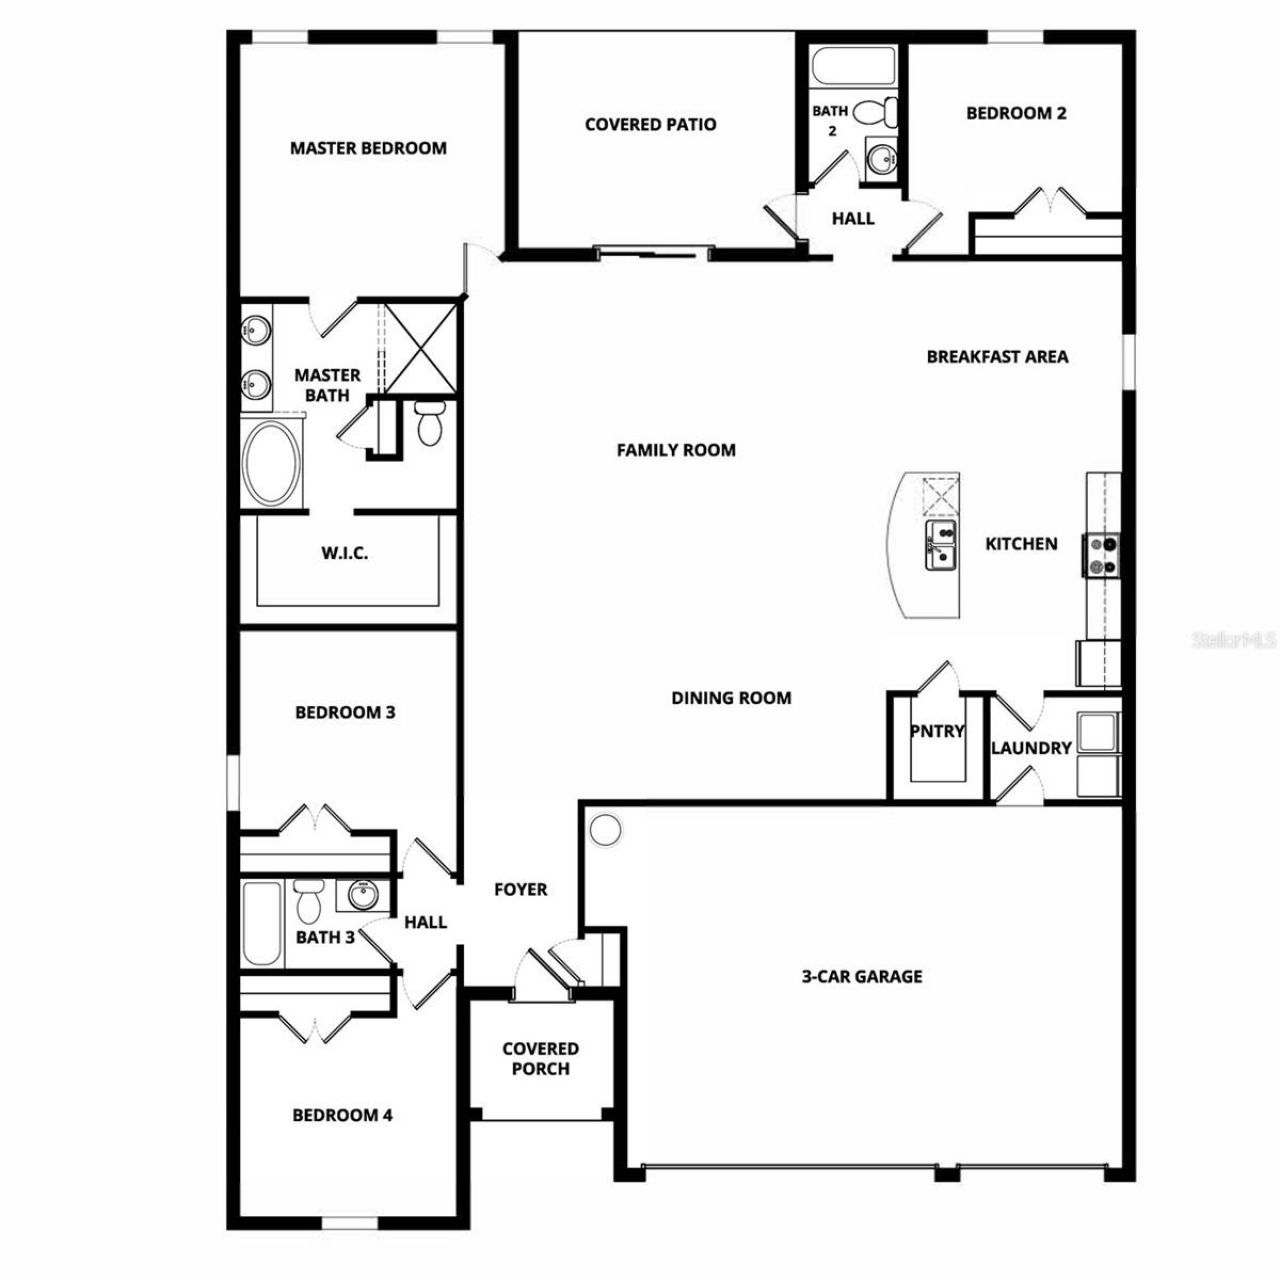
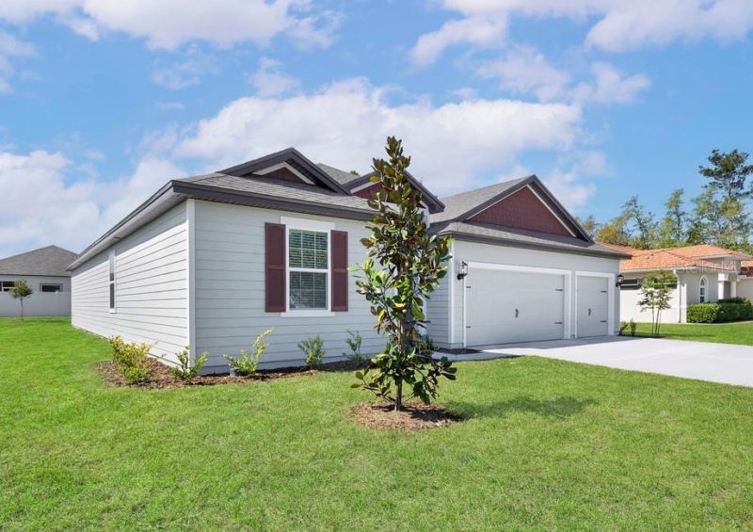
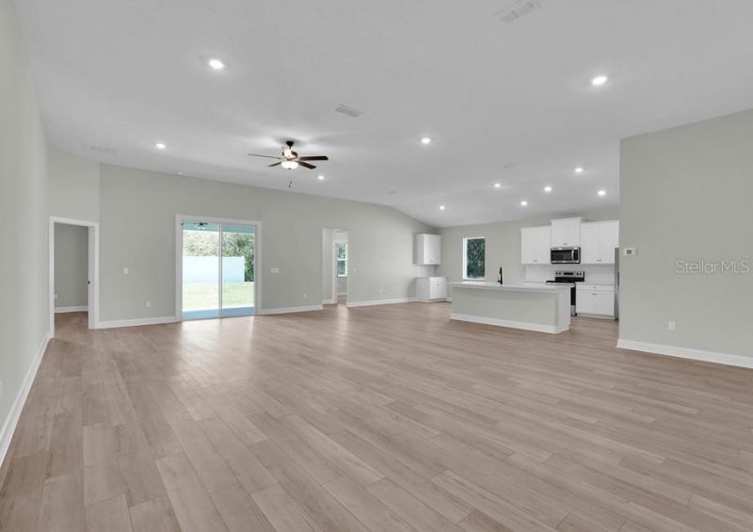
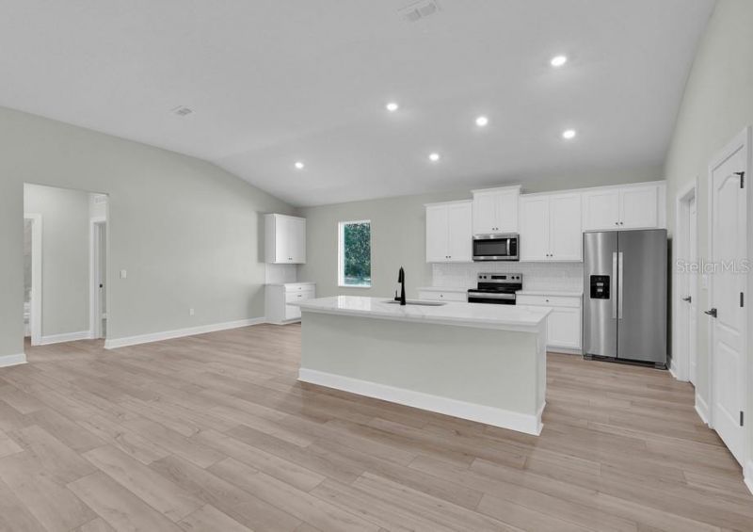
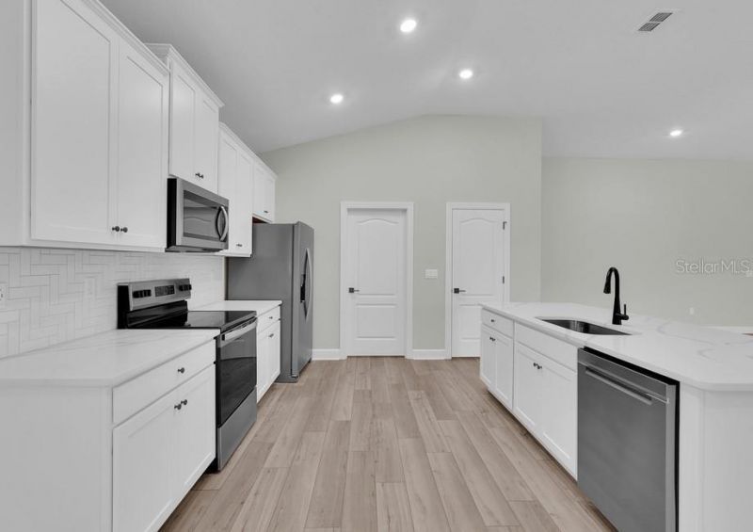
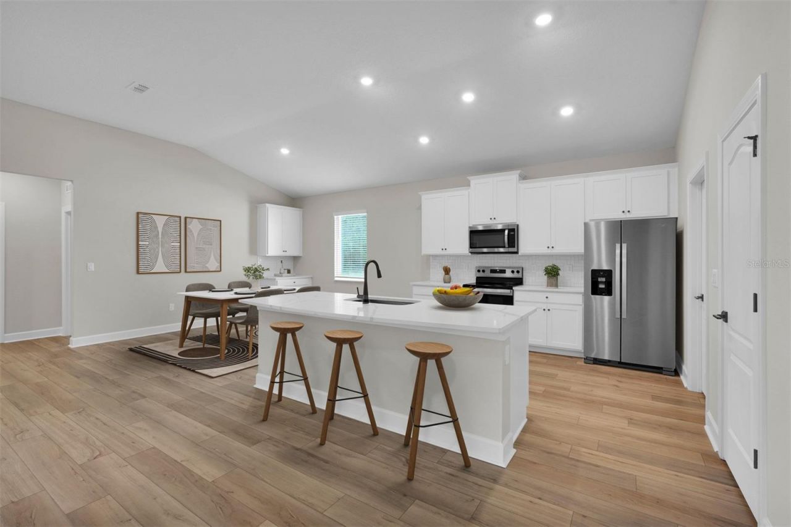
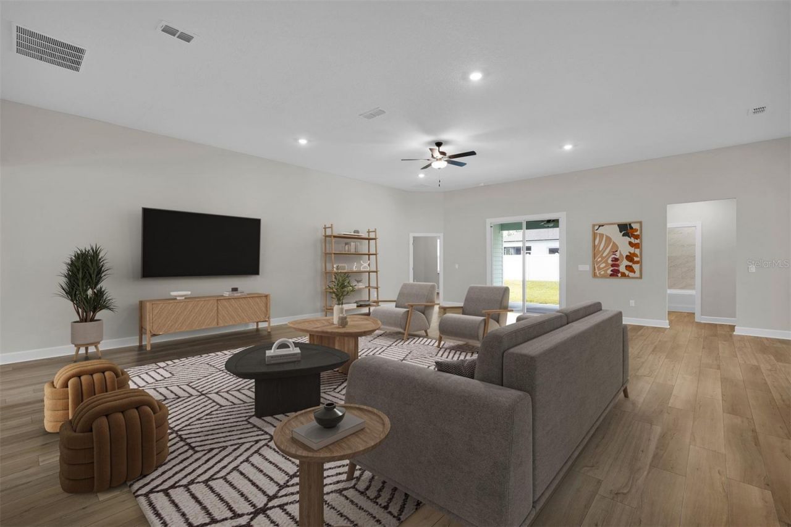
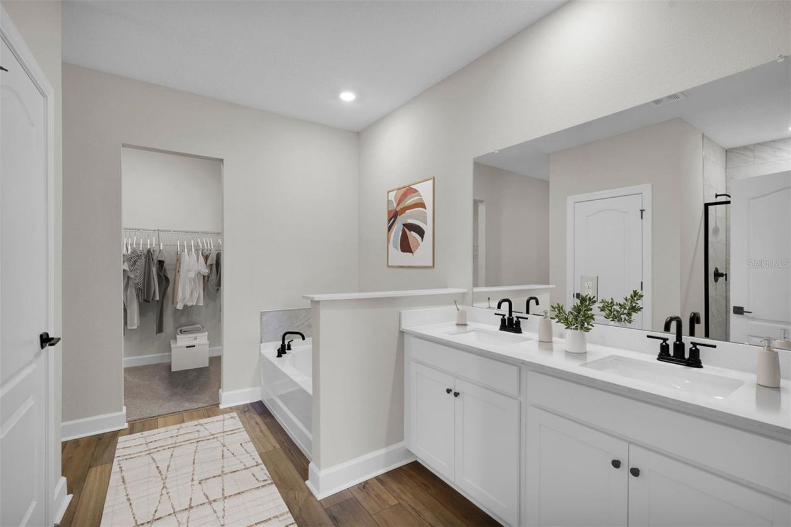
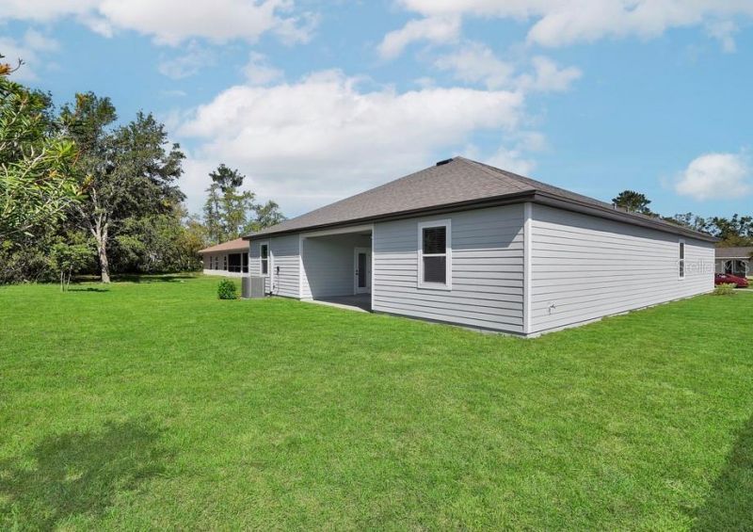
Under Construction. Welcome to the Ponte Vedra - a spacious and elegant 4-bedroom, 3-bath home located in the highly desirable Marion Oaks community!Situated on an impressive half-acre lot, this home offers the perfect blend of space, style, and comfort. From the moment you step through the grand entrance, you'll appreciate the thoughtful design-from the formal dining room ideal for hosting to the expansive family room that invites relaxation and connection.At the heart of the home, a chef-ready...

View More

Property Summary

MLS Number: TB8383501
Status: Active
Days on Market: 387
Subdivision: MARION OAKS
County: Marion
Bedrooms: 4
Total Square Feet: 2,336
Price Per Sq. Ft.: $175
Style: Traditional
New Constuction: Yes
Waterfront: No
Property Type: Residential - Single Family
Cooling: Central Air
Garage: 3 car attached
Heating: Central
Lot Size: 0.50 Acres
Roof Type: Shingle
Stories: 1.0
Year Built: 2025
Taxes: $361

Featured Amenities

Ceiling Fans(s)
In Wall Pest System
Open Floorplan
Primary Bedroom Main Floor
Thermostat
Vaulted Ceiling(s)
Walk-In Closet(s)

Property Details

Additional Rooms: Inside Utility
Appliances: Dishwasher, Disposal, Microwave, Range, Refrigerator
Builder: LGI Homes - Florida, LLC.
Days on Site: 387
Directions: Take the FL Turnpike to I-75 N, Follow I-75N to exit 341 for Marion County Hwy 484 towards Belleview/Dunnellon, Turn Left on Hwy 484, Turn Left onto Marion Oaks Blvd into community.
Exterior: HardiPlank Type
Outdoor Features: Lighting
Flood Zone Code: X
Flooring: Carpet, Luxury Vinyl
Foundation: Slab
Garage Dimensions: 28x20
Home Style: Traditional
Home Warranty Y/N: Yes
Listing Terms: Cash, Conventional, FHA, USDA Loan, VA Loan
Lot Dimensions: 0.5
Model: Ponte Vedra
Number of Septics: 1
Other Equipment: Irrigation Equipment
Ownership: Fee Simple
Parking: Driveway
Parking Notes: Driveway
Patio/Porch: Covered, Patio, Porch
Property Attached Y/N: No
Property Sub-Type: Single Family Residence
Sewer: Septic Tank
Showing Instructions: Appointment Only, Call Before Showing, Contact Call Center, Other, See Remarks
Special Sale Provisions: None
Utilities: Cable Available, Electricity Connected, Phone Available, Sewer Connected, Underground Utilities, Water Connected
Water: Public
Water Access Y/N: No
Zoning: R1
Construction: HardiPlank Type

Room Sizes

Kitchen: 11x12
Dining Room: 17x9
Living Room: 23x14
Dinette: 8x12
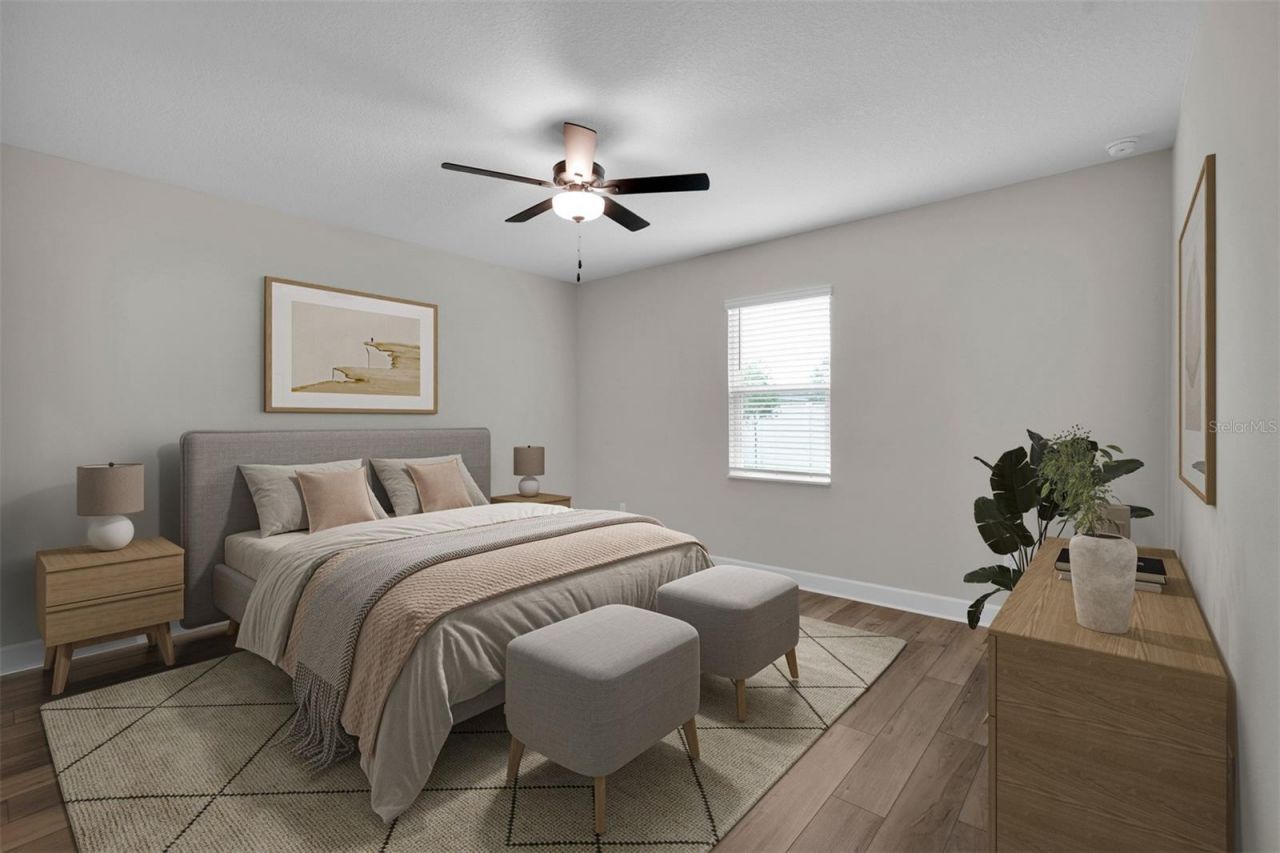
Primary Bedroom: 16x15
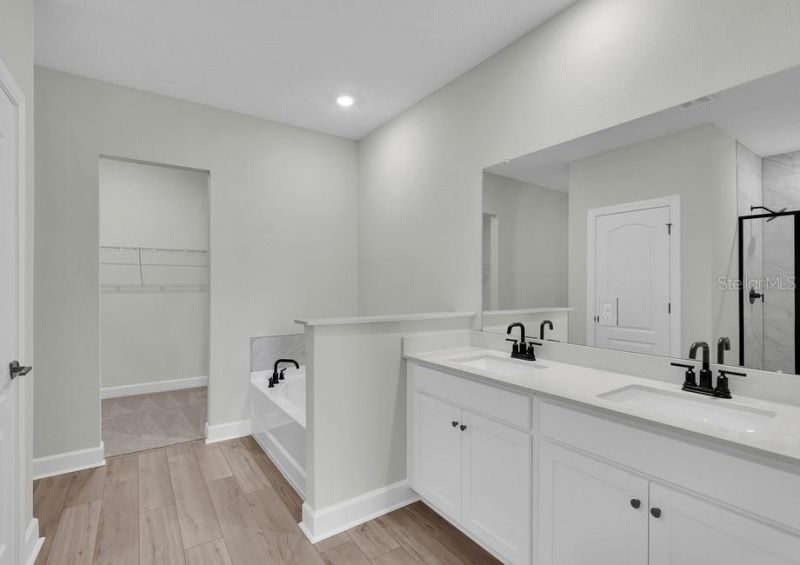
Primary Bathroom: 15x11
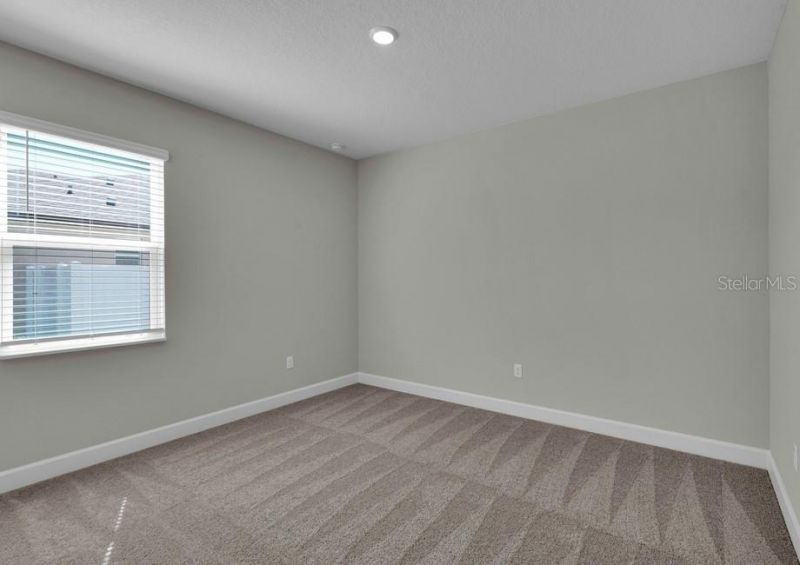
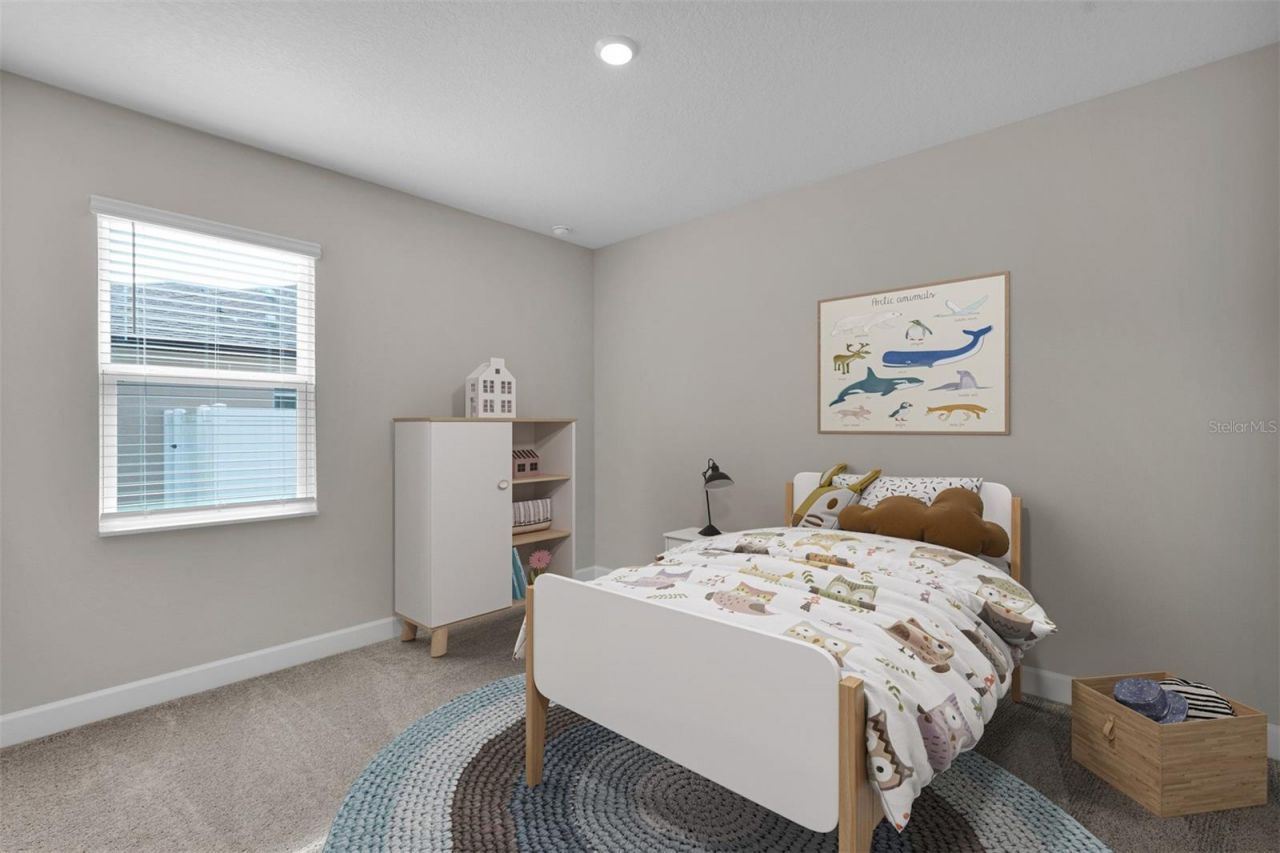
Bedroom 2: 13x12
Bedroom 3: 12x11
Bedroom 4: 13x11
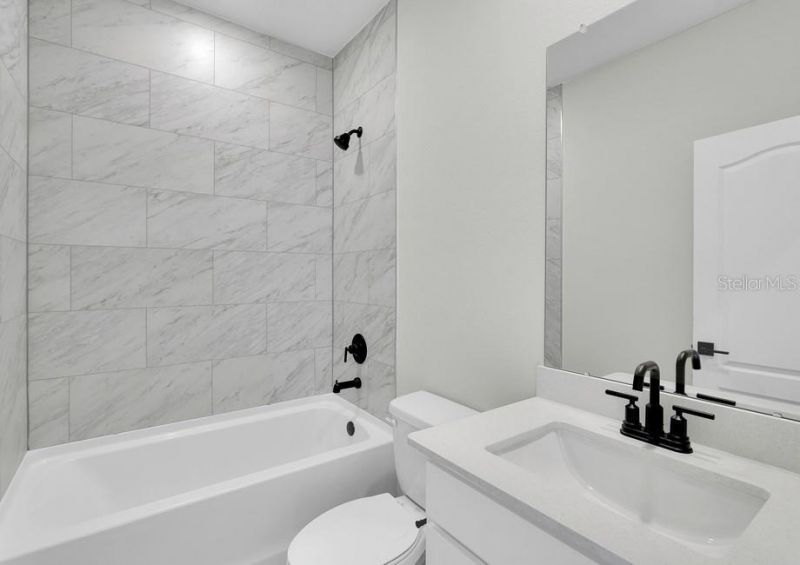
Bathroom 2: 5x12
Bathroom 3: 9x5
Utility Room: 8x6

Local Schools

High School: Dunnellon High School
Middle School: Horizon Academy/Mar Oaks
Elementary School: Horizon Academy/Mar Oaks

Neighborhood Information

Neighborhood Map

Neighborhood Hero

Neighborhood Highlights

Neighborhood Characteristics

Neighborhood Market Trend

Neighborhood Schools

Courtesy of

Agency Name: LGI REALTY- FLORIDA, LLC
Agency Contact: 904-449-3938
Agent Name: Gayle Van Wagenen

agent picture

Presented by

Agent Name: Loreen McGuane
Agent Phone: 773.879.3554
Agency Title: The Keyes Company
Request Info

IDX logo

Loreen McGuane
keyes.com
Agent Cell:
773.879.3554
Office Phone:
561.752.5414

Mortgage Calculator

%
years/fixed
yearly
yearly (est.)

Estimated Payment

$ 2,162.30 Principal & Interest $2,012.67 Property Tax $30.08 Homeowner's Insurance $119.55
Mortgage Logo

Login to My Keyes Account

Pixel